Project note
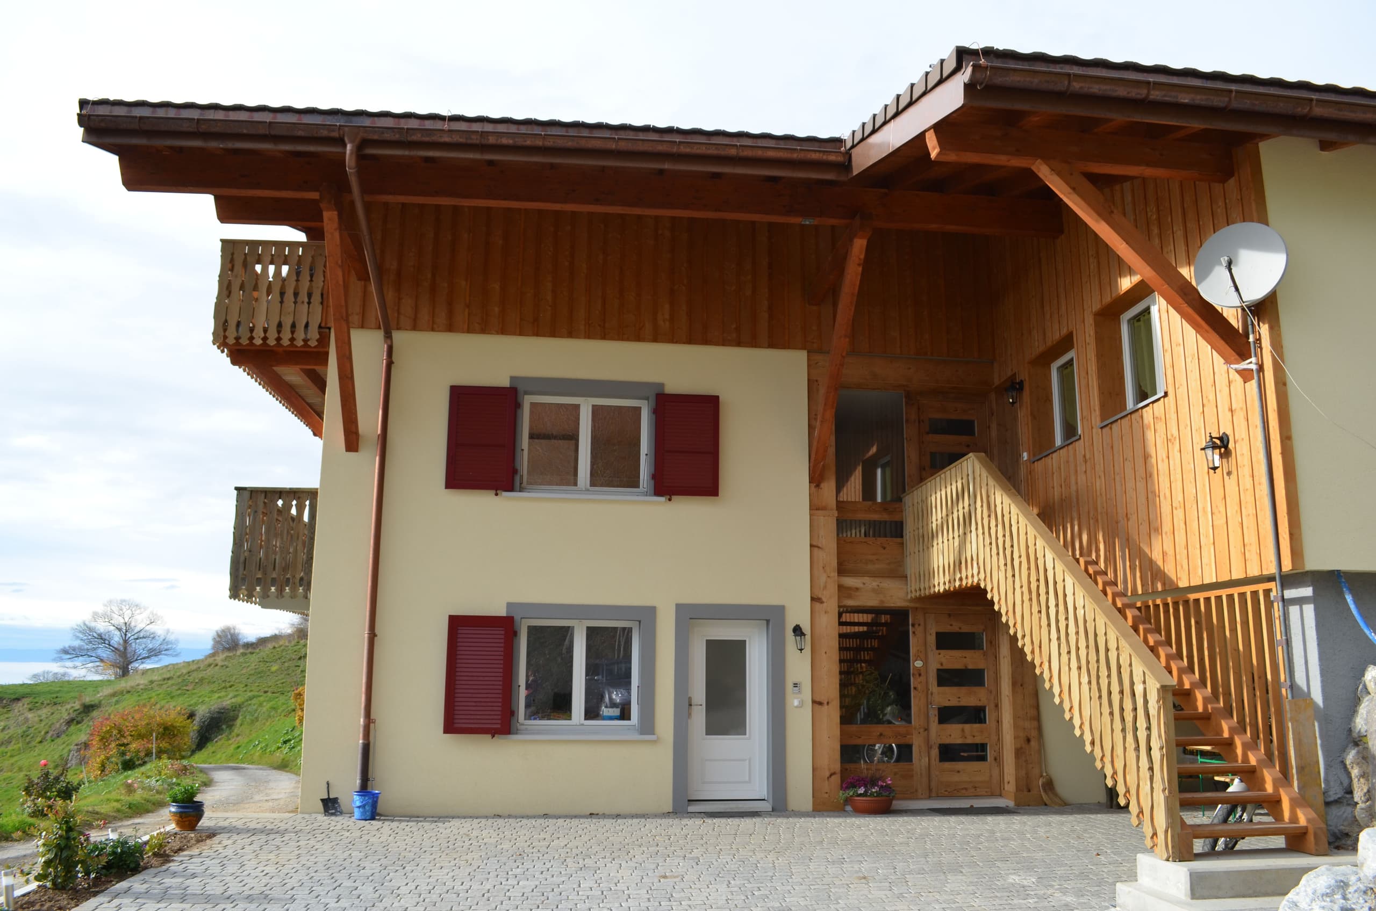
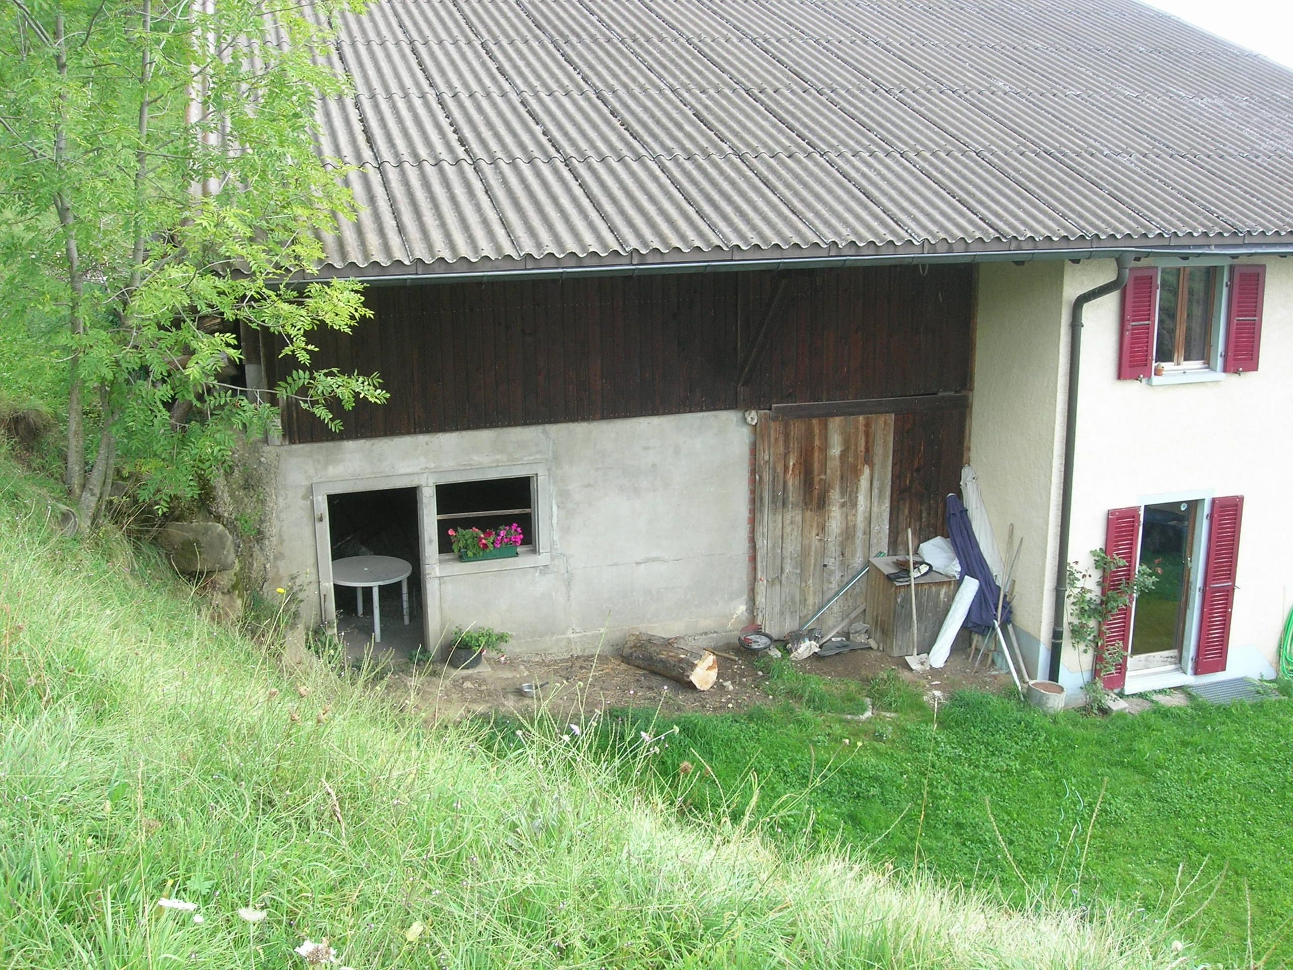
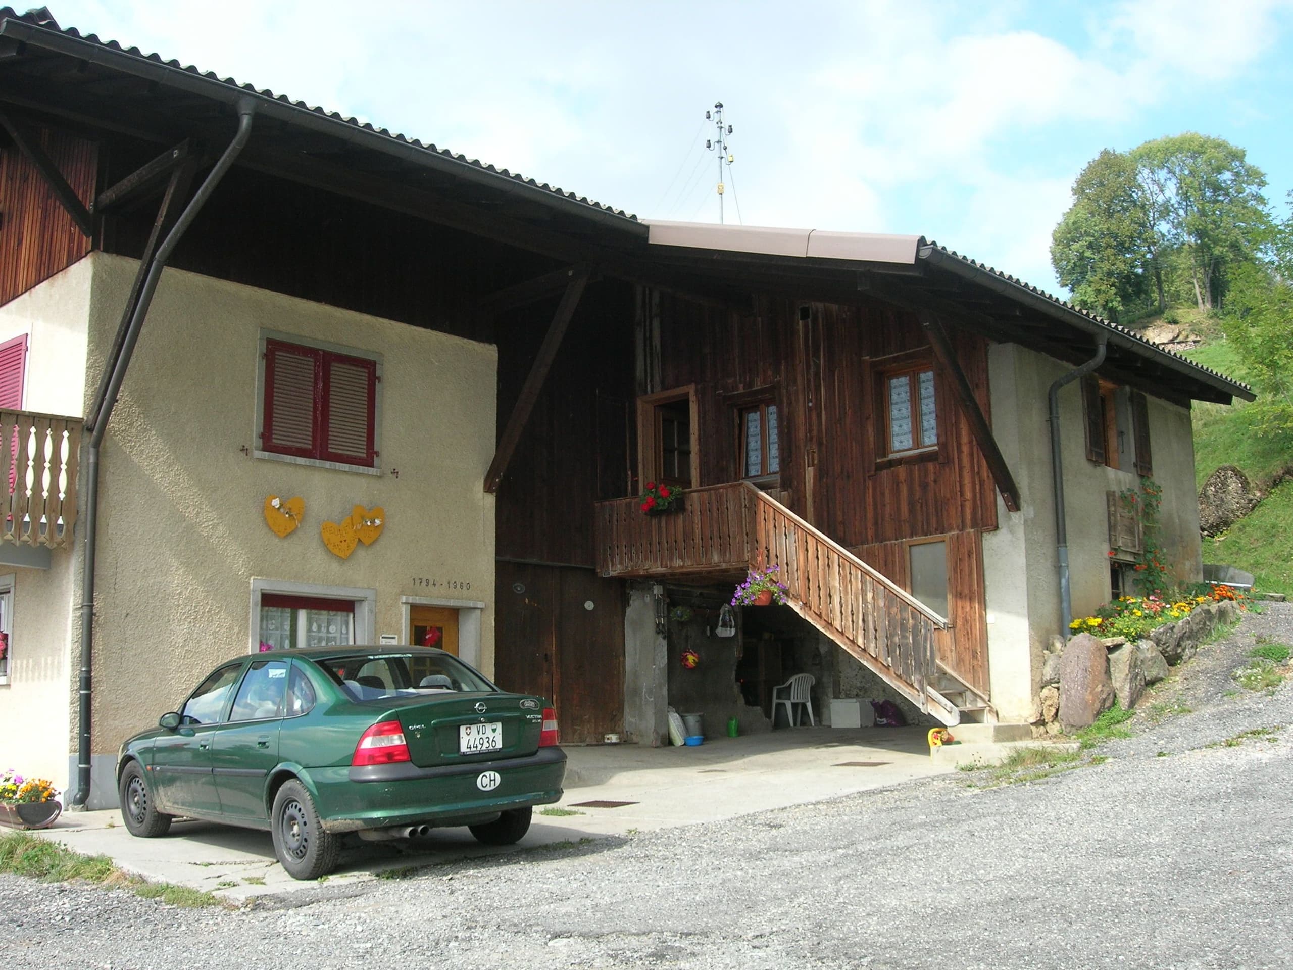
The Genton family owns an old farm dating back to 1794 on Mont-Pèlerin and has an agritourism project in mind. Brönnimann & Gottreux Architectes SA took this challenge to heart and proposed a conversion and reconstruction of the building.
I embarked on this new challenge with great enthusiasm.
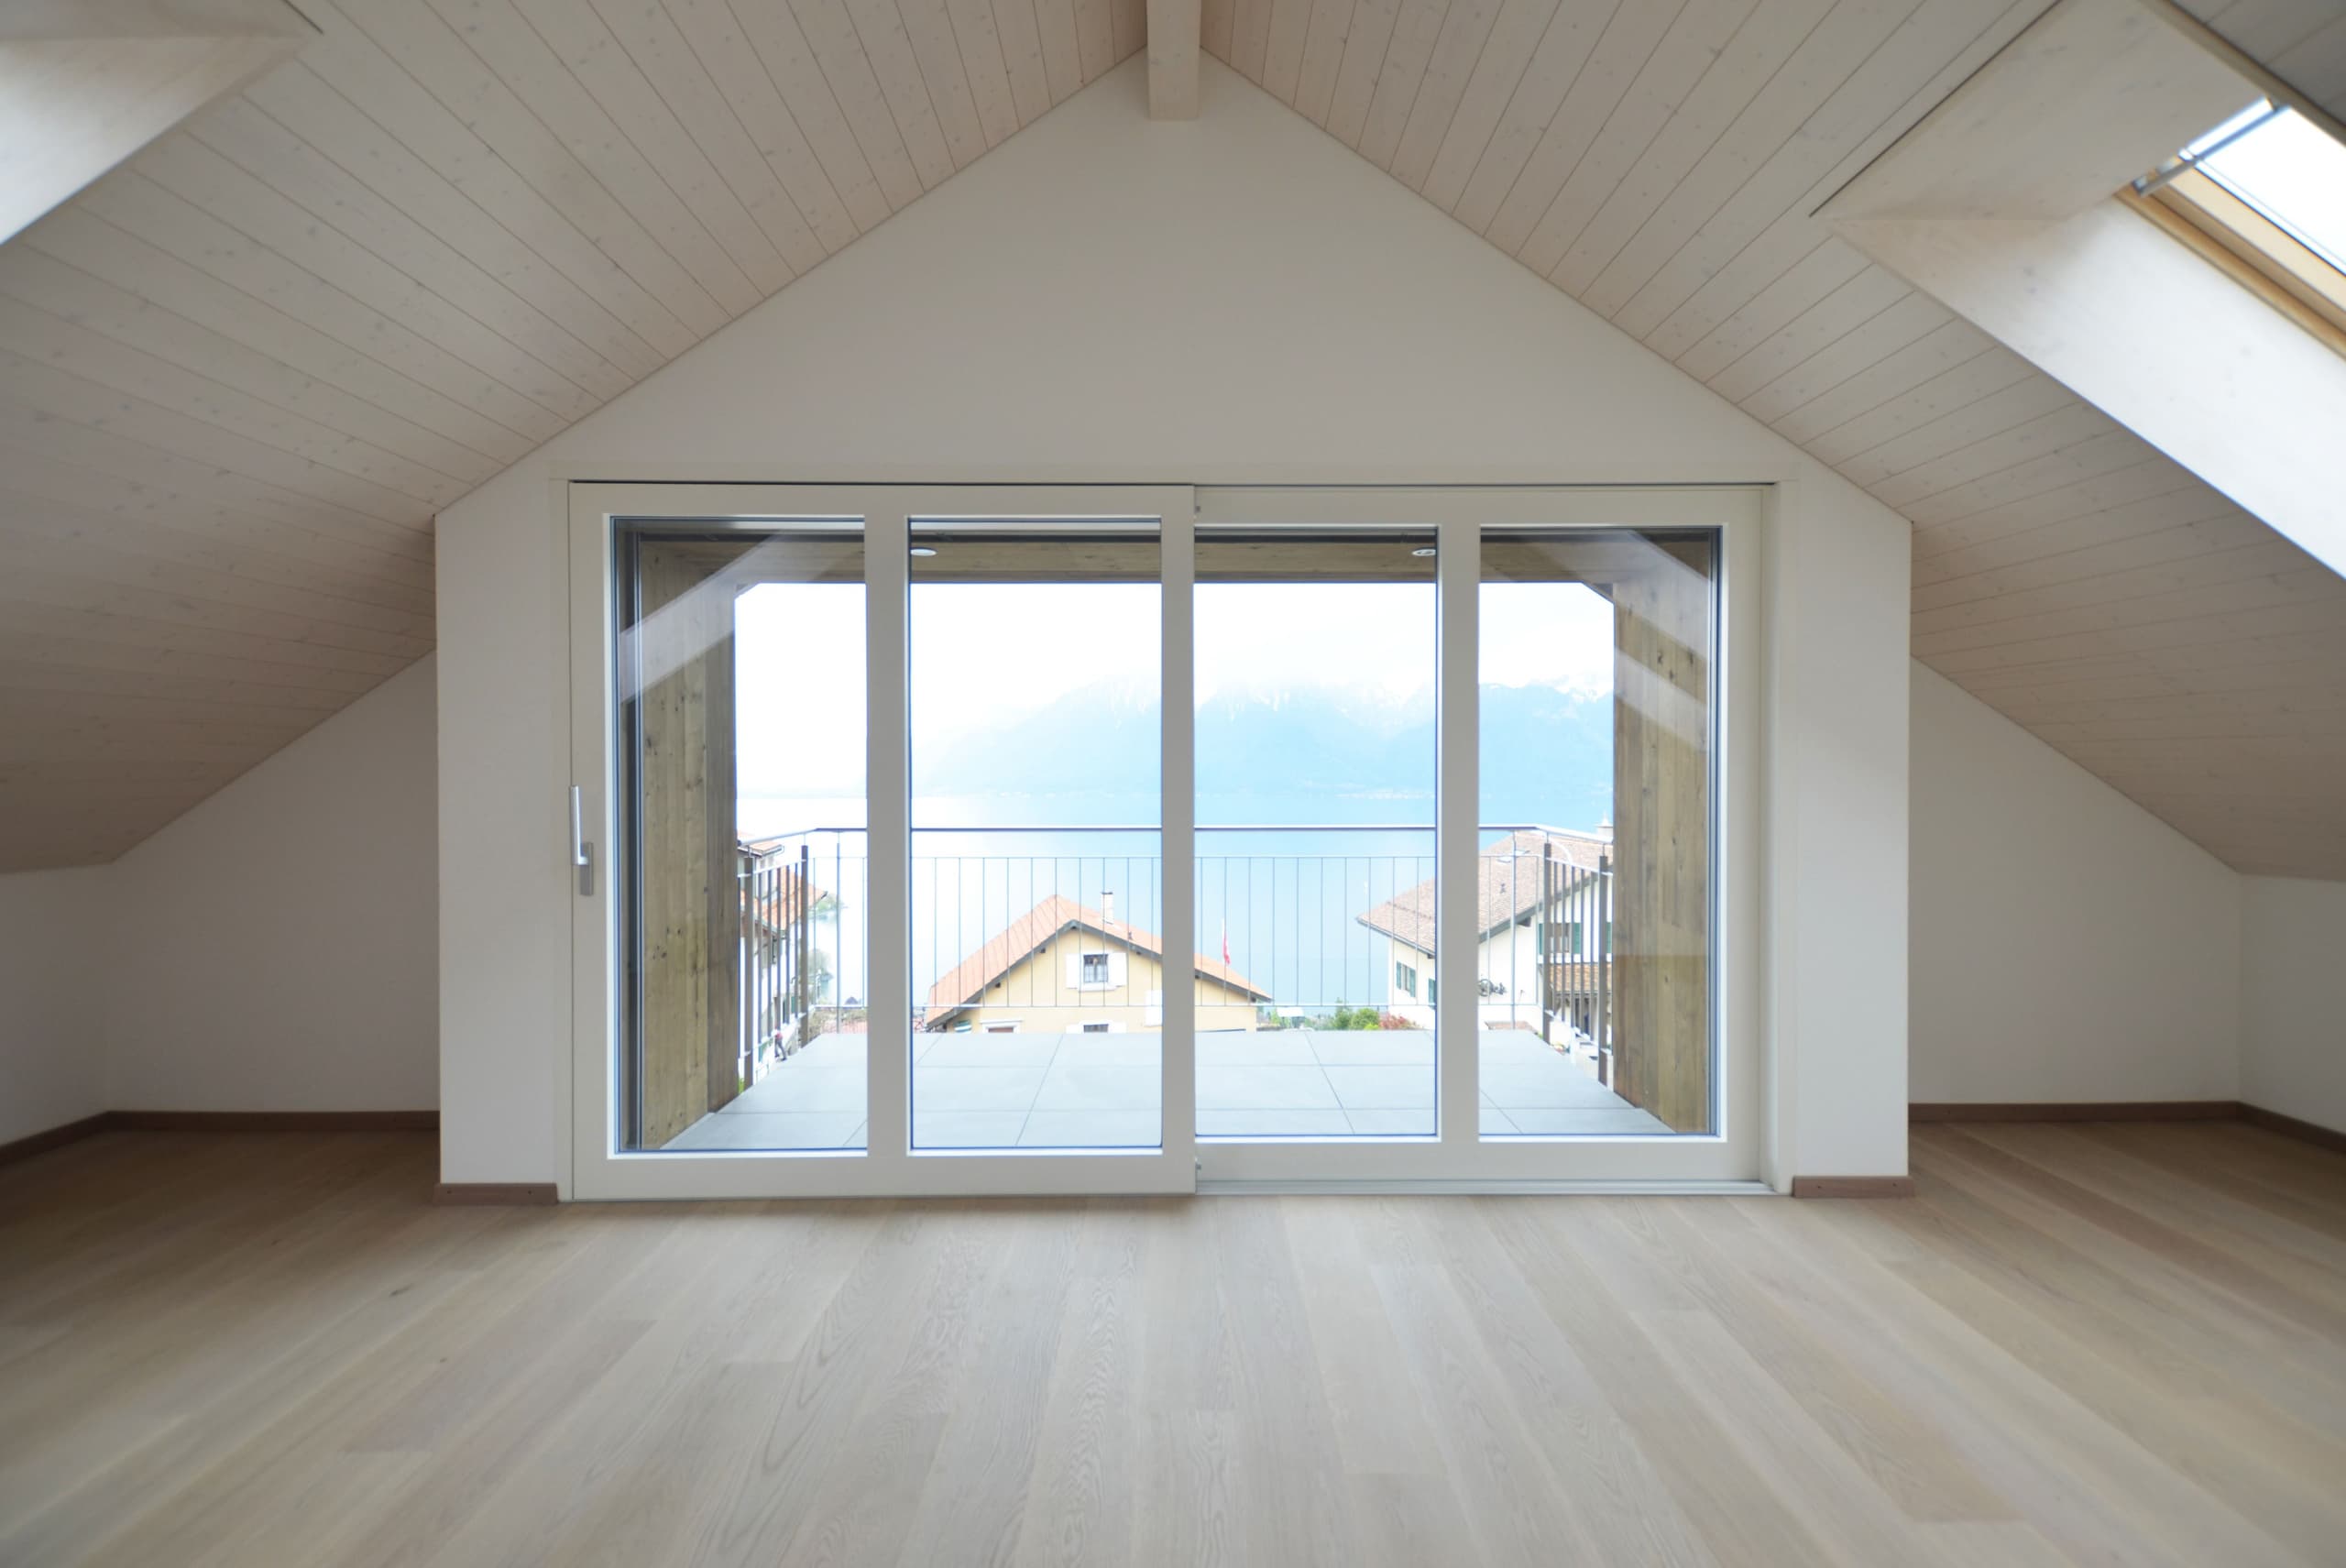
First of all, I drew up the project approved by the municipality of Chardonne, with a programme involving the renovation of the family home, the creation of 3 studios and a 3-room attic.
The first phase involved demolition and shoring work, followed by a new reinforced concrete construction and, finally, the raising of the new wooden roof connecting the existing part to the new one.
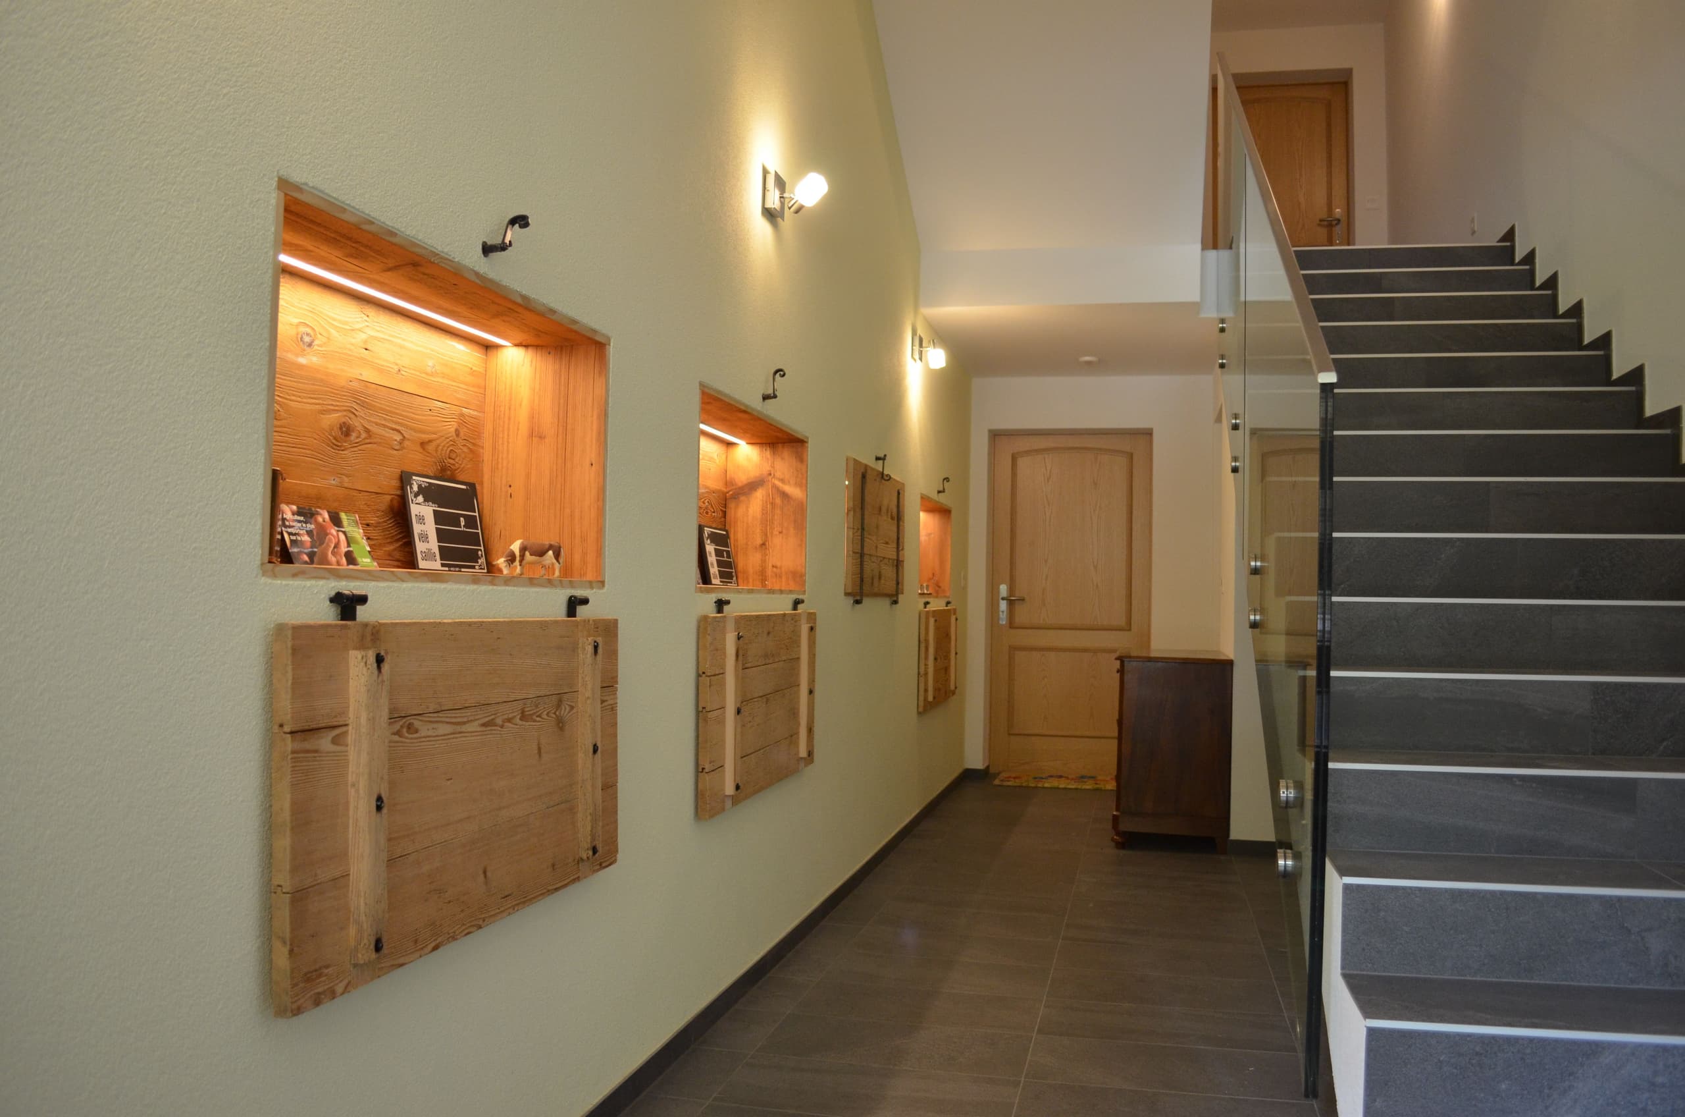
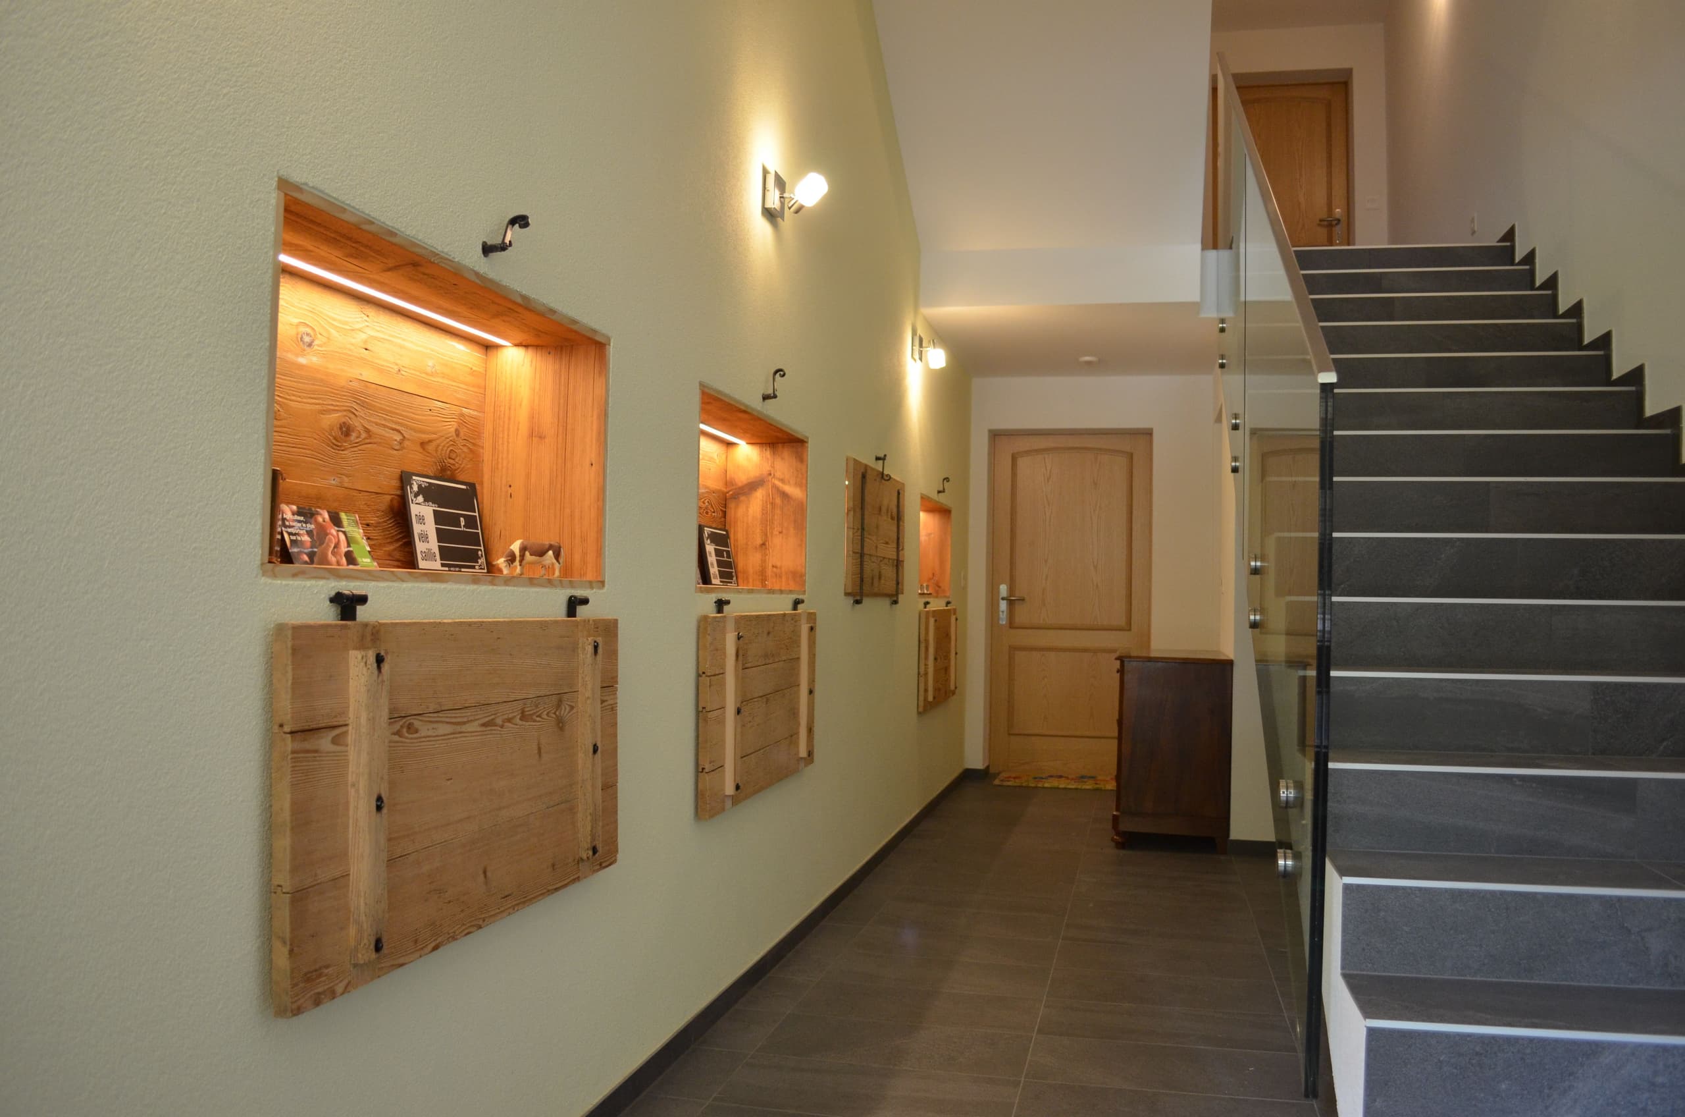
A number of period elements were restored and reintegrated, in particular the wooden latches with metal hinges that became showcases in the new staircase.
At the request of the Genton family, a wood heating system was installed, fuelled by wood shavings from the forest.
The Genton family owns an old farm dating back to 1794 on Mont-Pèlerin and has an agritourism project in mind. Brönnimann & Gottreux Architectes SA took this challenge to heart and proposed a conversion and reconstruction of the building.
Plates
Selected imagery
07 plates
— Next project —